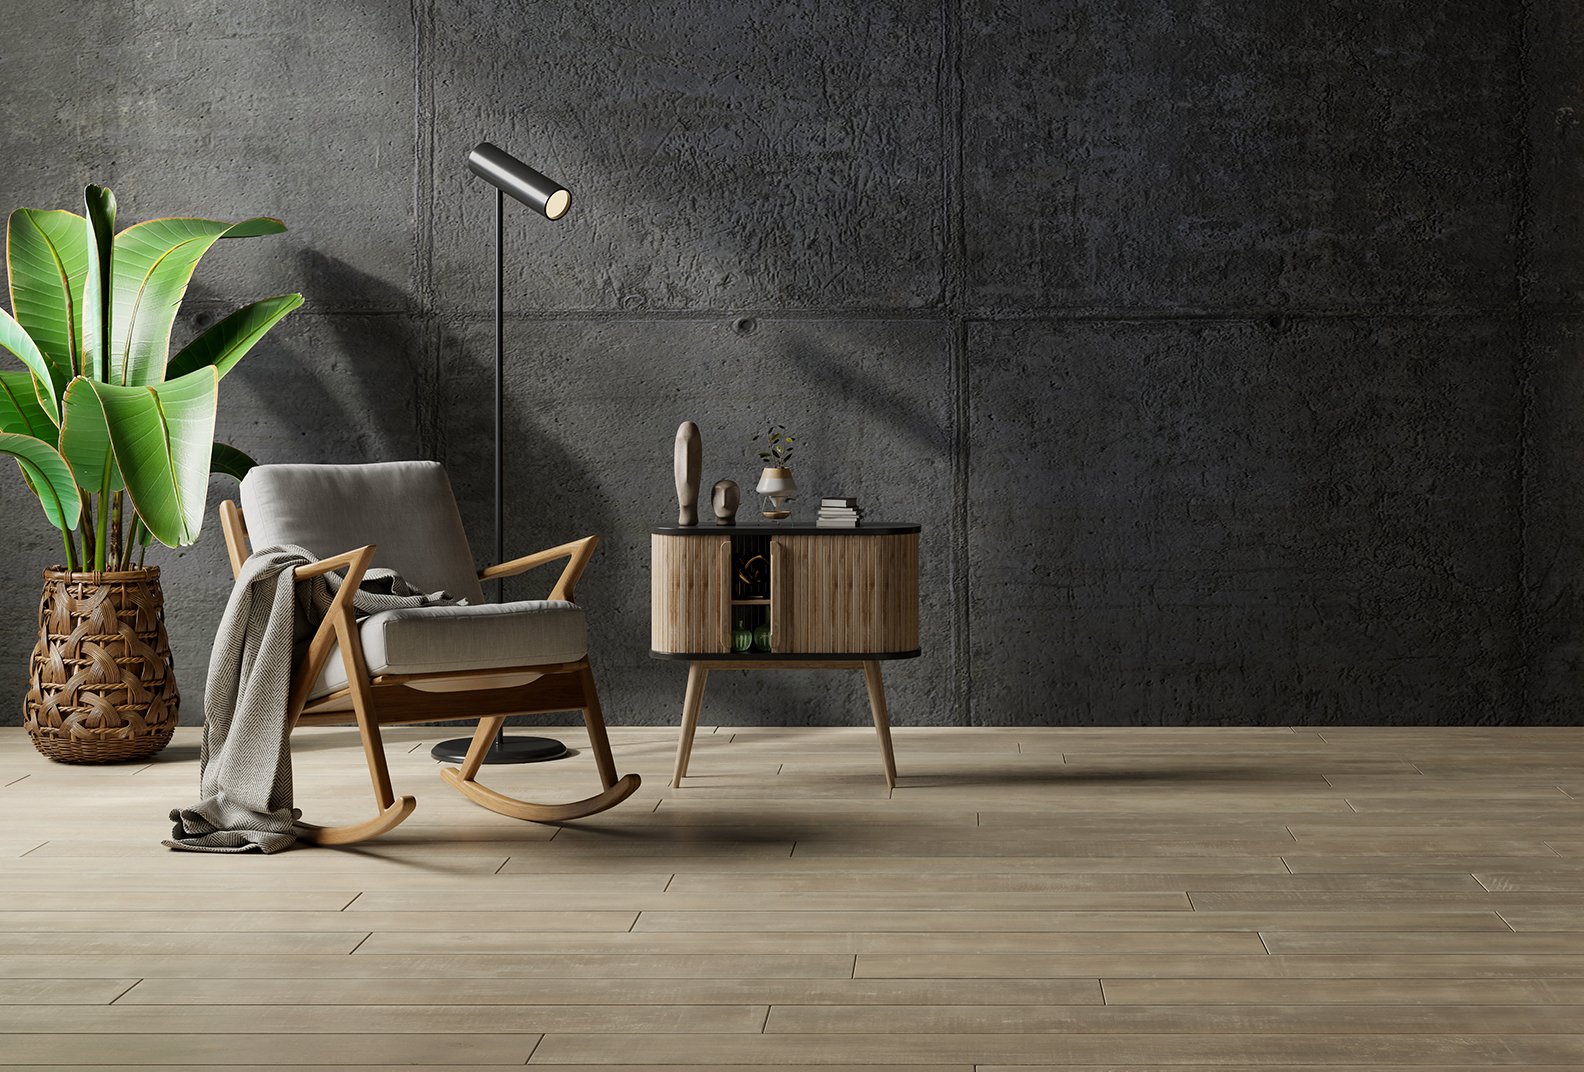
Our Interior Design service is designed to create spaces that are visually appealing, comfortable and practical for everyday use. We develop interior concepts around the client’s lifestyle, functional requirements, available space, preferred aesthetic and overall project objectives. Our services can cover individual rooms as well as larger residential and commercial spaces, including living rooms, bedrooms, kitchens, dining areas, home offices, apartments, villas, offices, retail environments and other suitable spaces. Depending on the selected scope, the design process may include space planning, furniture arrangement, colour direction, material and finish recommendations, lighting concepts, décor suggestions and 2D or 3D visualizations. We aim to bring these elements together into a cohesive design direction so that clients can better understand how their proposed space may look and function before implementation.
CCS Interior also provides remote interior design and consultation services for clients who cannot work with us physically at the project location. You can share photographs, videos, measurements, floor plans and reference images through digital communication channels, allowing us to understand the space and requirements before developing the agreed design deliverables. Every project can be structured according to its size, complexity and selected services, from a single-room design consultation to a broader home or commercial interior concept. Our role is focused on design, planning and consultancy; physical construction, installation, procurement or execution is included only when specifically agreed as part of a separate scope. This approach allows homeowners, businesses, property investors and international clients to obtain professional design assistance in a clear and flexible format.