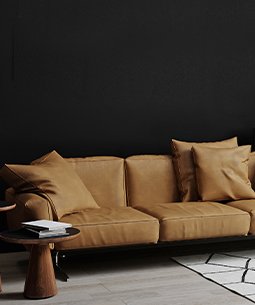
Effective interior design begins with making good use of the available space. Our Space Planning & Layout service focuses on organizing rooms, furniture, circulation areas and functional zones in a way that supports the intended use of the property. We study the dimensions and information provided by the client and develop practical layout concepts based on the project requirements. Depending on the selected service, this can include floor-plan interpretation, furniture placement, room zoning, circulation planning, storage considerations and functional relationships between different areas. Space planning can be particularly useful for new homes, apartments, offices, retail spaces, renovations and other projects where the available area needs to be organized efficiently. The goal is to create a clear planning framework that can then be developed into a more detailed interior design or architectural concept.
Our layout services can also be delivered remotely, making them suitable for clients throughout India and overseas. Clients can provide existing floor plans, architectural drawings, measurements, photographs or other relevant information, and we use the available information to develop the agreed layout deliverables. Where applicable, layouts can be coordinated with furniture requirements, interior design concepts and 3D visualization so clients can better understand the proposed arrangement. The final scope may range from a basic space-planning consultation to detailed 2D layout development, depending on the service selected. Because accurate dimensions and project information are important to the quality of any layout, clients are responsible for providing correct measurements and relevant project details unless site measurement is specifically included in the agreed scope.