Description
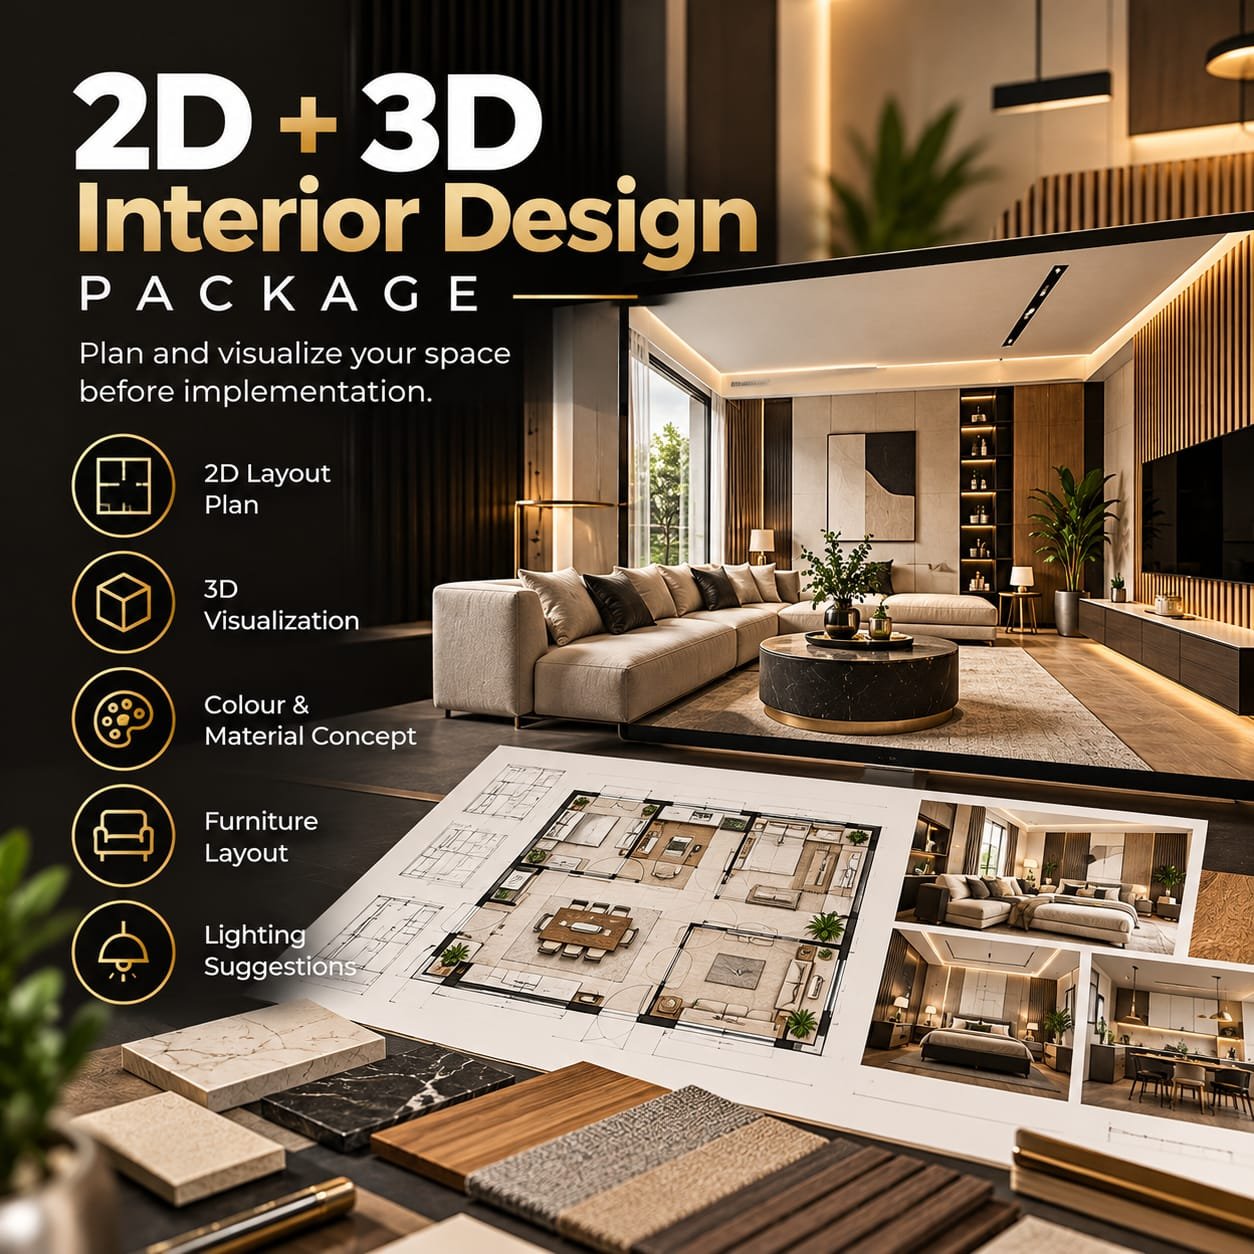
Plan & Visualize Your Space Before Implementation
Includes:
– Detailed project requirement review
– Floor plan review
– Space planning
– Furniture layout
– Functional zoning
– Colour scheme
– Material & finish direction
– Lighting concept
– Mood board
– 2D layout
– 2–3 3D interior views
– Up to 3 revision rounds
Suitable for:
– Living room
– Bedroom
– Kitchen
– Home office
– Small apartment
– Individual commercial space
Digital Delivery
The completed design package is delivered digitally in agreed formats such as:
PDF + JPG/PNG + applicable design files
Ideal for:
Clients who want a clear visual understanding of their space before implementation.